106 RENFREW STREET S
$799,900
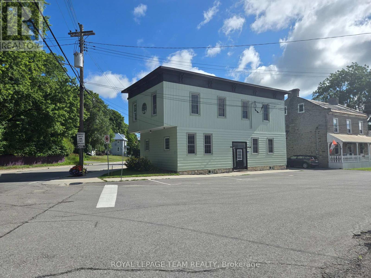
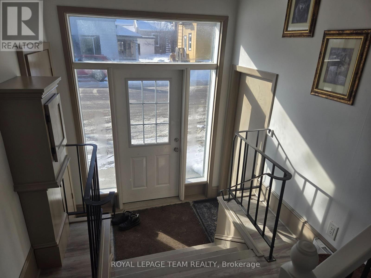
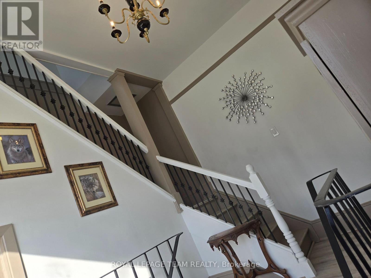
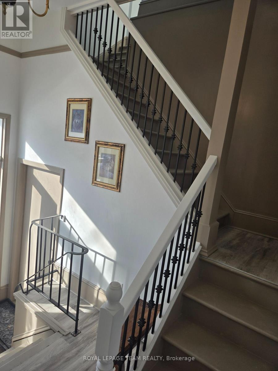
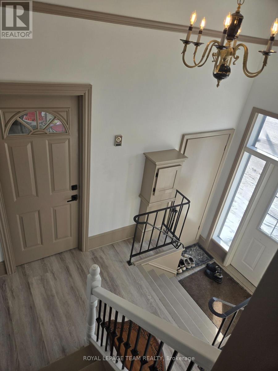
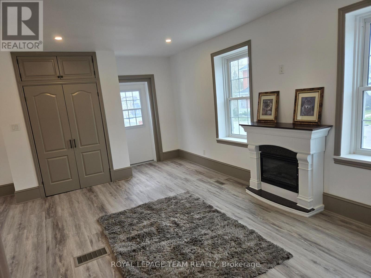
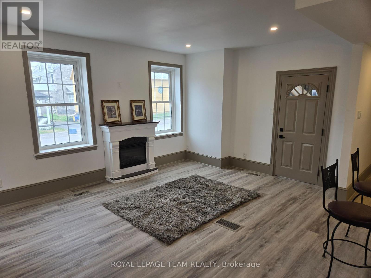
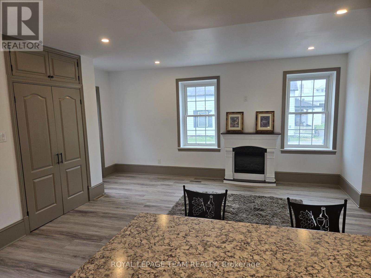
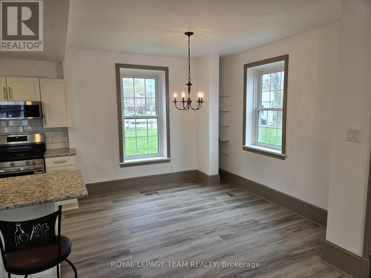
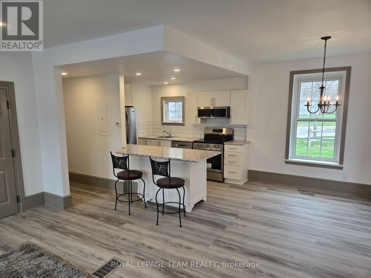
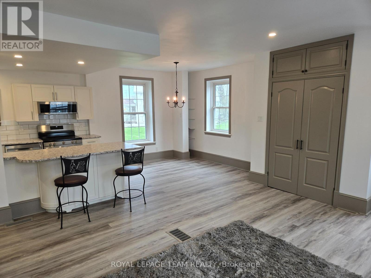
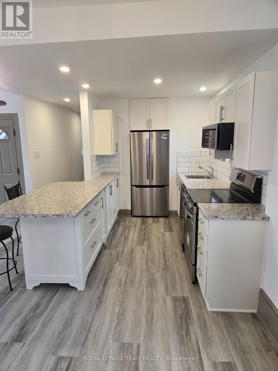
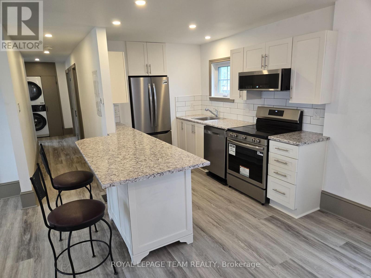
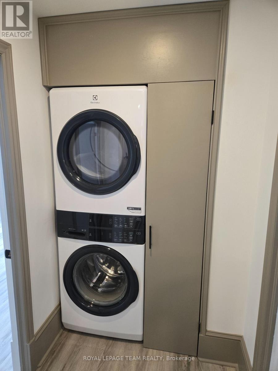
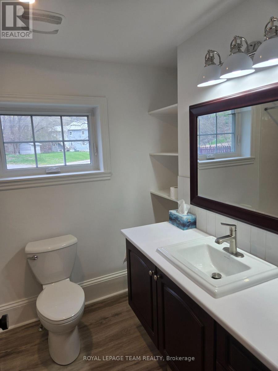
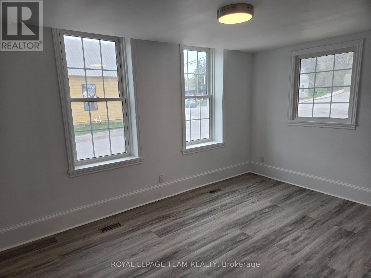
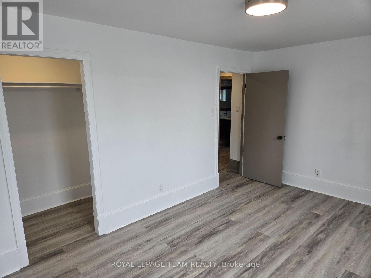
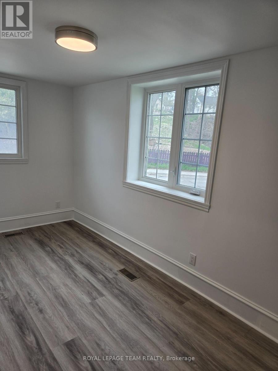
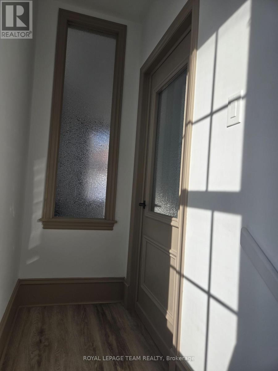
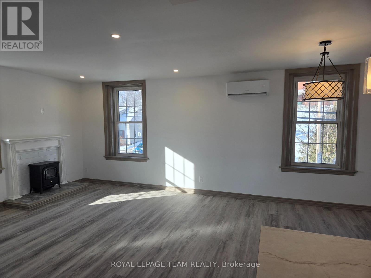
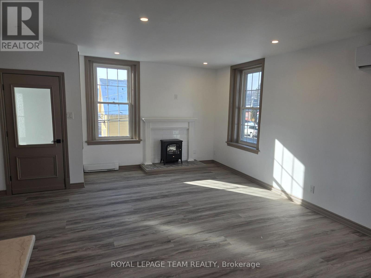
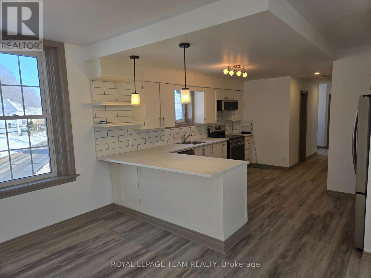
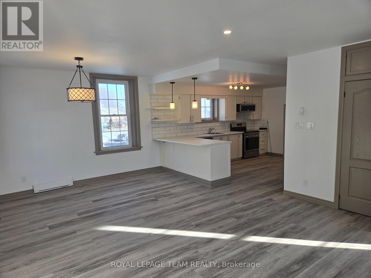
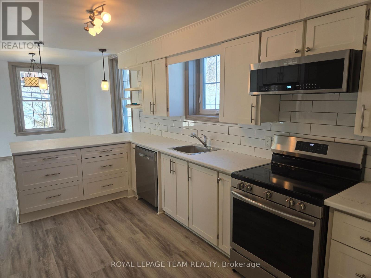
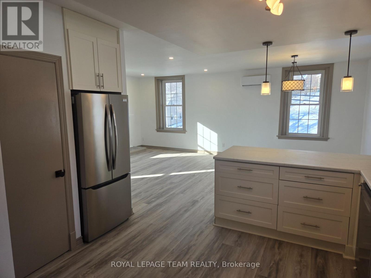
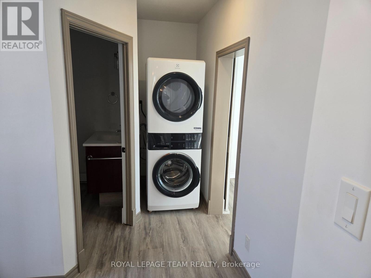
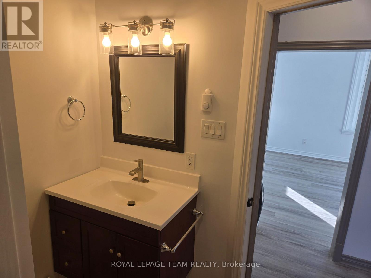
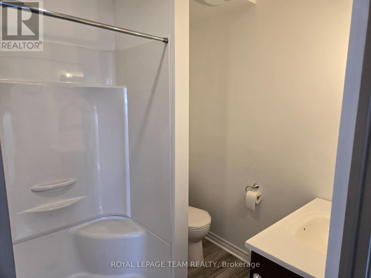
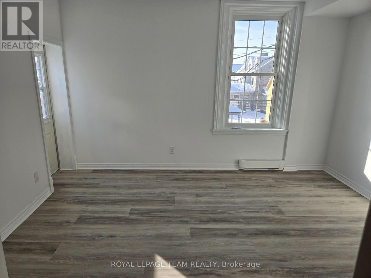
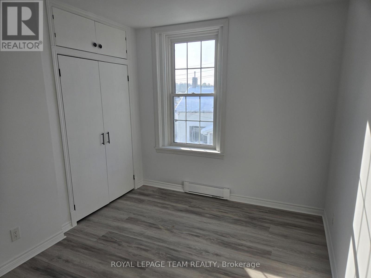
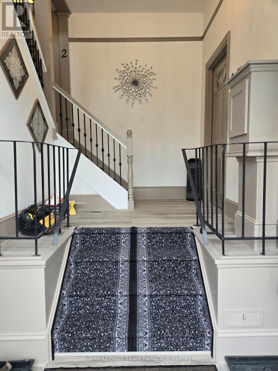
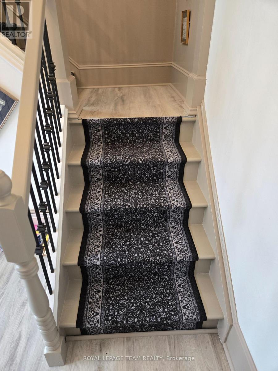
What a great investment opportunity in the charming village of Pakenham. This historic building has seen many uses over it’s 126 years and now it’s a stunning duplex featuring 2, 2 bedroom apartments. Just recently and extensively renovated over the course of 2025 and 2026, each unit features open concept kitchen, dining and living rooms with electric fireplaces. The appliance package for each unit includes 4 stainless steel Frigidaire Gallery series kitchen appliances and an Electrolux laundry tower. Apt. 1 houses 2 bedrooms and 1 bath, with the primary bedroom having a large walk-in closet. Apt. 2 has 2 bedrooms and 2 bathrooms. Both units have lots of closet and storage space. Other updates include new gas furnace and a/c for Apt 1, new heat pump and mini splits for Apt 2 as well as high efficiency baseboard heaters in Apt 2 which are seldom if ever used. In addition, there is also a gas fired tankless hot water heater serving both apartments. Apt. 2 is currently leased for $2800.00/mo. + utilities and Apt 1 is vacant making it ideal for anyone wanting to live here themselves while letting Apt. 2 pay your mortgage. Also of note are 4 off street parking spaces. The listing agent is also the Seller of this property. (id:13118)
Essential Information
- Listing #
- X13673488
- Price:
- $799,900
- Year Built:
- -
- Total Bedrooms:
- 4
- Total Bathrooms:
- 3
- Half Baths:
- -
- Property Type:
- Multi-family
- Basement:
- N/A (Unfinished)
- Transaction:
- For sale
Property Specifications
- Parking Spaces:
- 4
- Maintenance Fees:
- Heating:
- Baseboard heaters, Forced air, Heat Pump
- Cooling:
- Central air conditioning, Wall unit
- Fireplace Type:
- -
Listing Details
- Last Updated:
- 2026, 14 Aug
- Listing Office:
- ROYAL LEPAGE TEAM REALTY
- Virtual Tour:
- Click Here